Designing Cloakrooms for Peak Times in Leisure Centres
Leisure centres, gyms, and swimming pools face a familiar problem: visitor numbers rarely stay constant. A quiet Tuesday afternoon can turn into a packed evening rush, with everyone arriving and leaving within the same short window. When storage and changing areas cannot cope, queues form, congestion builds, and the customer experience suffers.
Intelligent cloakroom design solves this. By planning storage capacity, layout, and materials around realistic peak demand, leisure operators can keep visitors moving, reduce bottlenecks, and make better use of every square metre.
Why Do Bottlenecks Form in Leisure Centres?
Congestion in leisure venues usually happens for a few clear reasons:
- Fluctuating visitor numbers: Peak periods such as after-work sessions, weekend swims, and holiday clubs create sudden surges in demand.
- Poorly placed storage: When cloakrooms sit too close to entrances or changing room doors, foot traffic collides at the busiest points.
- Insufficient capacity: If storage fills up quickly, visitors are left searching for space, slowing everyone down.
- Narrow circulation routes: Tight aisles and cramped counters make it difficult for people to move freely during a rush.
Understanding where and why these pinch points occur is the first step towards designing a cloakroom that keeps people moving. Our leisure sector cloakroom solutions are built specifically to address these high-traffic challenges.
How Can Leisure Centres Maximise Storage Without Losing Floor Space?
Floor space is valuable in any leisure venue, so storage needs to work harder without spreading wider. Several design approaches help maximise capacity efficiently:
- Double-height and staggered rails: Free-standing coat rails in a staggered double-height design let longer coats hang freely while optimising the space behind the lower rail.
- Multi-level rail systems: Products such as the FS704L multi-level coat and bag rail increase capacity with removable mid-rails, adapting to seasonal or event-specific requirements.
- Space-saving configurations: Folding and swivel space-saving coat rails can be moved out of the way when not in use.
- Modular bag storage: Modular ‘cubbies’ accommodate various bag sizes, keeping personal belongings organised and off the floor.
The right combination depends on your available space and the volume of visitors you expect to serve at peak times.
Which Materials Suit High-Frequency Use?
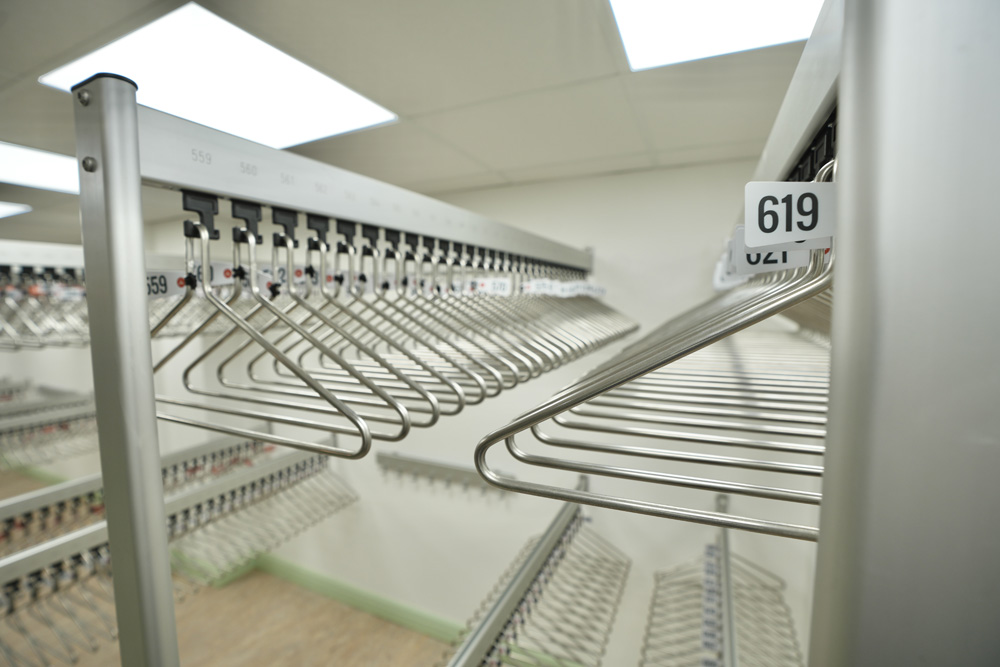 Cloakrooms in leisure environments face constant use, moisture, and wear. Choosing durable, easy-to-maintain materials protects your investment and keeps the space presentable. Prioritise:
- Robust, high-quality fixtures designed and manufactured to withstand daily heavy use.
- Simple-to-clean surfaces that stay hygienic in humid environments such as swimming pools.
- Systems that are straightforward to install and maintain, reducing downtime and upkeep costs.
Investing in quality hardware from the outset lowers long-term replacement costs and keeps facilities running smoothly.
How Does Layout Improve Visitor Flow?
Strategic layout is central to keeping crowds moving. A well-planned cloakroom directs traffic naturally and prevents the collisions that cause congestion. Effective planning considers:
- Aisle widths and lengths optimised for attendant efficiency and easy movement.
- Counter widths designed to avoid bottlenecks during busy periods.
- Placement around entrances, exits, and movement routes so storage does not obstruct high-traffic areas.
- Numbered and ticketed systems that make retrieval fast and organised.
For facilities looking to modernise, ticketless technology such as Chexology removes the delays caused by easy-to-lose paper tickets. With Chexology, the customer becomes their own claim ticket, speeding up queues and improving trust.
What About Security and Seasonal Demand?
Security matters when visitors leave valuables behind. Numbered systems, engraved identification, and ticketless technology all help ensure belongings are returned to the right person quickly and reliably.
Seasonal demand also needs planning. Winter brings bulkier coats, holiday periods bring larger crowds, and swimming facilities see peaks tied to school terms and weather. Flexible systems, including multi-level rails and mobile units, allow you to scale capacity up or down as demand shifts. This adaptability means you never overcommit space during quieter months while still coping with the busiest days.
The Long-Term Value of Bespoke Cloakroom Design
Every leisure venue is different, which is why a bespoke approach delivers the best results. Cloakroom Solutions works closely with operators to:
- Create designs that complement each facility’s layout and architecture.
- Maximise available space while maintaining efficient traffic flow.
- Incorporate numbered systems, spaced hooks, and captive hangers for easy organisation.
With over 20 years of experience and a range of coat-hanging systems suited to high-traffic environments, we help leisure operators reduce congestion and improve the customer experience. Investing in quality storage systems pays off through smoother operations, lower maintenance, and happier visitors.
Keep Your Visitors Moving with Cloakroom Solutions
Peak times do not have to mean queues and congestion. With intelligent design, durable materials, and layouts planned around real visitor numbers, your leisure centre can handle the busiest sessions with ease.
Speak to Cloakroom Solutions about designing an efficient cloakroom system tailored to your high-traffic facility. Explore our leisure sector solutions or get in touch with our team to discuss your requirements.
Frequently Asked Questions
How do I calculate the cloakroom capacity my leisure centre needs?
Capacity planning should be based on realistic peak visitor numbers rather than average footfall. Cloakroom Solutions provides plan layouts, capacity calculations, and rail configurations that align storage volumes with your busiest periods, ensuring you have enough space when demand is highest.
What is the best cloakroom system for a high-traffic gym or swimming pool?
High-traffic facilities benefit from durable, high-capacity systems such as multi-level rails, space-saving folding rails, and modular bag storage. The best choice depends on your available space and visitor numbers, which is why a bespoke design service helps identify the right combination.
How long does it take to install a bespoke cloakroom system?
Typical lead times are approximately 5 to 6 weeks, depending on the size of the project and product availability. Installation is completed using straightforward guidance provided by Cloakroom Solutions.
Can cloakroom systems be adjusted for seasonal demand?
Yes. Multi-level rails with removable mid-rails, mobile units, and modular storage allow you to scale capacity up or down. This flexibility helps you manage bulky winter coats and holiday crowds without wasting space during quieter months.


